
BEDS3
BATHS2 full
SQUARE FEET1,810
MLS#TB8513841
STATUSActive
PROPERTY TYPEResidential - Single Family
SUBDIVISIONOAK CREEK
Property Description
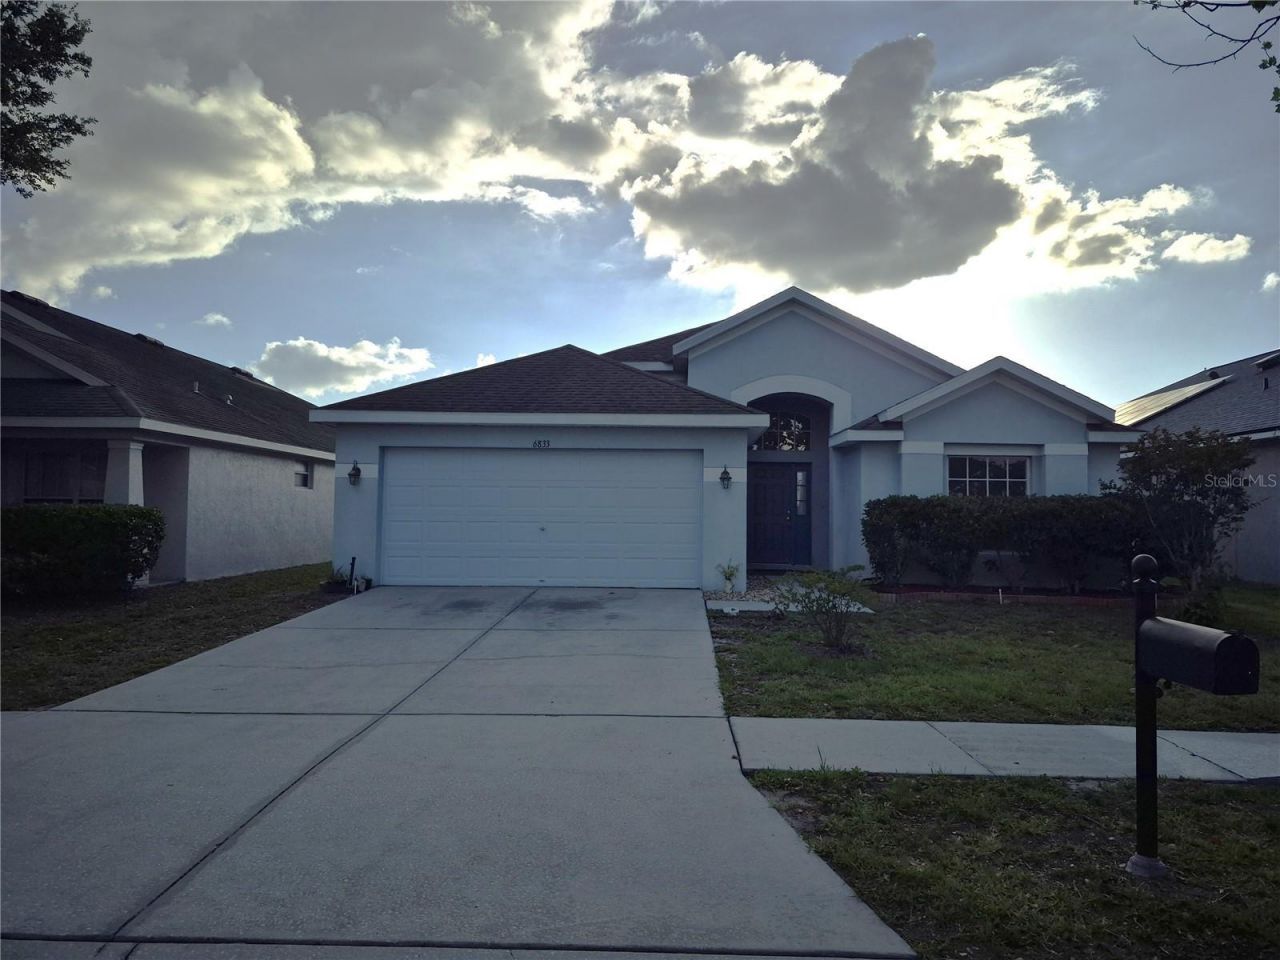
PRICE REDUCED - MOVE-IN READY! Come see this beautiful home!Welcome to this freshly painted 3-bedroom, 2-bath, 2-car garage block home located in the desirable Oak Creek community. This family-friendly neighborhood offers wonderful amenities, including a community pool, playground, and dog park. Step inside to an open and inviting floor plan featuring a spacious living and dining room with beautiful pond views. The kitchen offers ceramic tile flooring, wood cabinetry, and a cozy eat-in area, making it both functional and welcoming. The split-bedroom layout provides added privacy, with the primary suite featuring a large walk-in closet, dual vanities, a garden tub, and a separate walk-in shower. Relax and unwind on the covered, screened lanai, where you can enjoy peaceful views of the conservation area and pond-perfect for your morning coffee or evening retreat.Don't miss this opportunity to own a move-in-ready home in one of Oak Creek's most sought-after communities. Schedule your private showing today!
Property Features
Property Type: Residential - Single Family
Cooling: Central Air
Garage: 2 car attached
Heating: Central
Lot Size: 0.13 Acres
Roof Type: Shingle
Stories: 1.0
Taxes: $4,529
Year Built: 2006
Amenities
Cathedral Ceiling(s)
Eat-in Kitchen
Vaulted Ceiling(s)
Walk-In Closet(s)
Sliding Doors
Feature Descriptions
Appliances: Dishwasher, Disposal, Electric Water Heater, Microwave, Range, Refrigerator
Association Amenities: Park
Community Features: Park, Pool
Days on Site: 62
Directions: Handcart to east on Cliffcreek to right on Runner Oak.
Exterior: Stucco
Flood Zone Code: X
Flooring: Carpet, Ceramic Tile
Foundation: Slab
Frontage Pond: 30
HOA Fee: 110/ Annually
HOA Y/N: Yes
Home Warranty Y/N: No
Listing Terms: Cash, Conventional, FHA, VA Loan
Lot: Conservation Area, In County, Paved
Lot Dimensions: 0.13
Ownership: Fee Simple
Patio/Porch: Covered, Deck, Patio, Porch, Screened
Pets Allowed: Yes
Property Attached Y/N: No
Property Sub-Type: Single Family Residence
Sewer: Public Sewer
Showing Instructions: Combination Lock Box, Lock Box Coded, ShowingTime
Special Sale Provisions: None
Utilities: Public
Water: Public
Water Access Y/N: No
Waterfront Features: Pond
Water View: Pond
Zoning: MPUD
Room Sizes
Kitchen: 13x18
Living Room: 19x21
Primary Bedroom: 13x16
Local Schools
High School: Zephryhills High School-PO
Middle School: Raymond B Stewart Middle-PO
Elementary School: New River Elementary
Listed By / Shown By
Listed By
Agency Name: GALLUCCI MANAGEMENT LLC
Agency Contact: 813-388-0216
Shown By
Agent Name: Bo Coleman
Agent Phone: (601) 397-9826
Agency Title: Adams Cameron & Co. REALTORS

Estimate Your Payment
Estimated Payment
$ 2,230.07 per month $1,756.40 Principal & Interest $377.42 Property Tax $96.25 Homeowner's Insurance
6833 Runner Oak Drive | MLS# TB8513841
This single family home located at 6833 Runner Oak Drive, Zephyrhills, FL 33545 is currently listed for sale with an asking price of $330,000. This property was built in 2006 and has 3 bedrooms and 2 full baths with 1810 sq. ft. Runner Oak Drive is located in the OAK CREEK subdivision. Search OAK CREEK real estate on bocoleman.adamscameron.com today.