
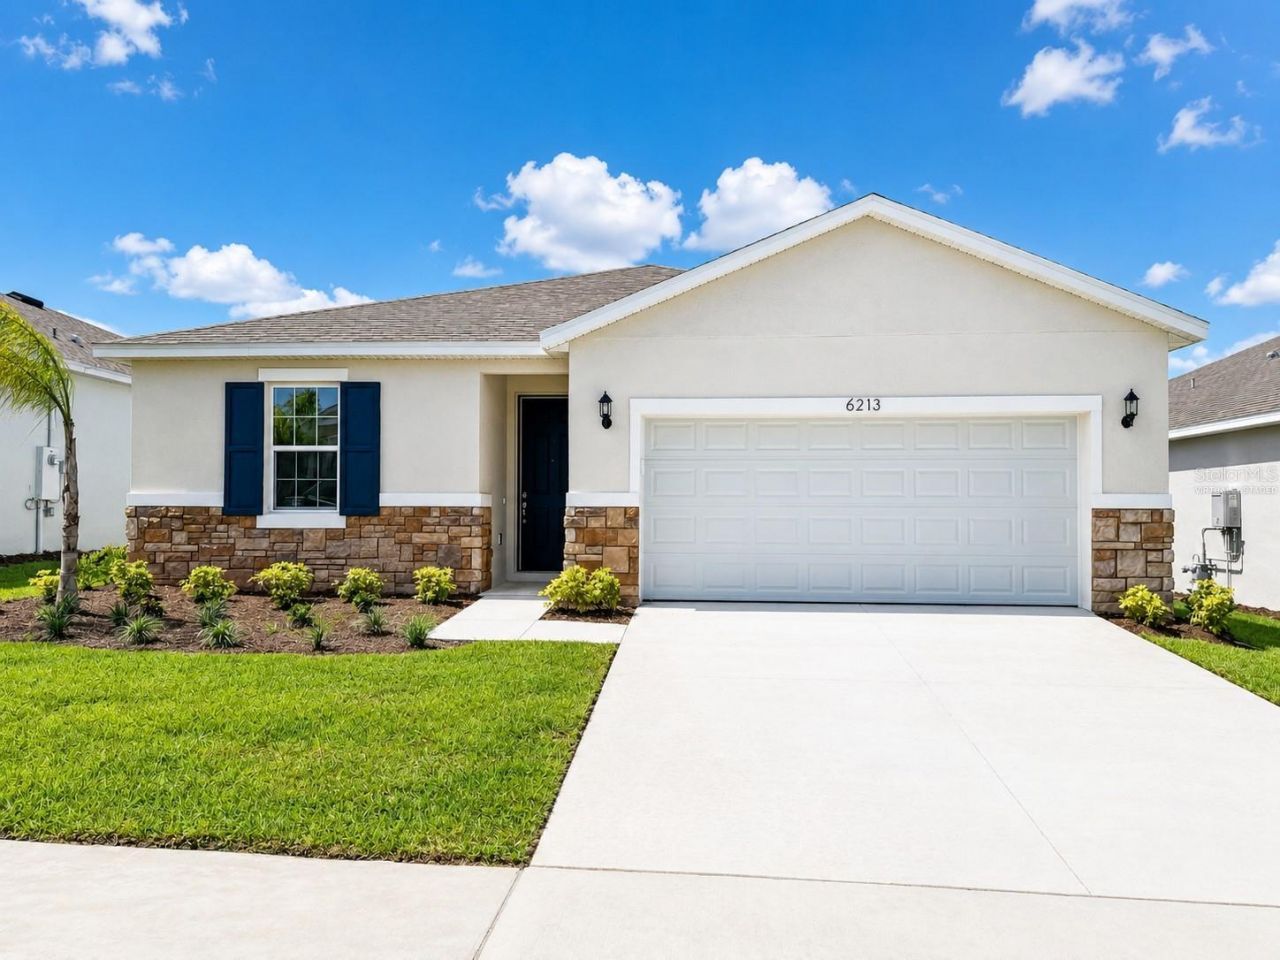
BEDS4
BATHS2 full
SQUARE FEET1,625
MLS#G5113907
STATUSActive
PROPERTY TYPEResidential - Single Family
SUBDIVISIONHERITAGE-THE COTTAGES OF SANDERS GROVE
Property Description
Virtually Staged. Welcome to the Bradley, a beautifully designed single-story home located in the gated community of Heritage at The Cottages of Sanders Grove. Ideally positioned between Leesburg and Yalaha, this community offers scenic surroundings, conservation areas, natural gas, no CDD, and a low HOA.This thoughtfully designed home features four bedrooms, two full bathrooms, impressive 9-foot-4-inch ceilings, and an open-concept living and dining area ideal for everyday comfort and entertaining. The kitchen showcases upgraded countertops, cabinetry, and fixtures, along with a gas range and an exterior-vented microwave.Additional features include a tankless water heater, a gas connection for the dryer, luxury vinyl plank flooring throughout the main living areas, and comfortable carpeting in each bedroom. The Dream Series design package adds stylish finishes throughout the home.Residents enjoy access to more than 5,000 square feet of clubhouse and fitness center space. A community pool is planned for the future. Conveniently located near Leesburg, Yalaha, The Villages, shopping, dining, and major roadways, this home offers comfort, convenience, and an inviting Central Florida lifestyle.
Property Features
Property Type: Residential - Single Family
Cooling: Central Air
Garage: 2 car attached
Heating: Central, Heat Pump, Natural Gas
Home Style: Ranch, Traditional
Lot Size: 0.13 Acres
Roof Type: Shingle
Stories: 1.0
Taxes: $645
Year Built: 2026
Amenities
Open Floorplan
Primary Bedroom Main Floor
Solid Surface Counters
Split Bedroom
Thermostat
Walk-In Closet(s)
Lighting
Sidewalk
Sliding Doors
Feature Descriptions
Additional Rooms: Inside Utility
Appliances: Dishwasher, Disposal, Exhaust Fan, Gas Water Heater, Microwave, Range
Association Amenities: Clubhouse, Fitness Center, Gated, Wheelchair Access
Builder: BURGLAND LH HERITAGE LLC
Community Features: Buyer Approval Required, Clubhouse, Community Mailbox, Deed Restrictions, Fitness Center, Gated Community - No Guard, Golf Carts OK, Sidewalks
Days on Site: 44
Directions: 1. Take the Florida Turnpike north toward Leesburg.2. Exit onto US27 north toward Leesburg.3. Continue north and turn EAST onto County Road 48, Okahumpka area, Drive 1.2 miles, and turn left to enter the community.4. Keep on Everglades Way, Turn left on t
Exterior: Block, Stucco
Flood Zone Code: X
Flooring: Carpet, Luxury Vinyl
Foundation: Slab
HOA Fee: 83/ Monthly
HOA Y/N: Yes
Home Warranty Y/N: Yes
Listing Terms: Cash, Conventional, FHA, USDA Loan, VA Loan
Lot: In County, Landscaped, Sidewalk, Paved, Private
Lot Dimensions: 0.13
Model: Bradley C
Ownership: Fee Simple
Parking: Driveway, Garage Door Opener
Parking Notes: Driveway, Garage Door Opener
Patio/Porch: Covered, Rear Porch
Pets Allowed: Yes
Property Attached Y/N: Yes
Property Sub-Type: Single Family Residence
Security: Smoke Detector(s)
Senior Community: Yes
Sewer: Public Sewer
Showing Instructions: Supra Lock Box, Go Direct
Special Sale Provisions: None
Utilities: Cable Available, Electricity Available, Natural Gas Connected, Sewer Connected, Underground Utilities, Water Available
Vegetation: Mature Landscaping
Water: Public
Water Access Y/N: No
Zoning: PUD
Room Sizes
Primary Bedroom: 12x15
Bedroom 2: 10x11
Bedroom 3: 10x10
Bedroom 4: 10x11
Great Room: 15x15
Dining Room: 11x9
Listed By / Shown By
Listed By
Agency Name: OLYMPUS EXECUTIVE REALTY INC
Agency Contact: mls@oerfl.com
Shown By
Agent Name: Bo Coleman
Agent Phone: (601) 397-9826
Agency Title: Adams Cameron & Co. REALTORS

Estimate Your Payment
Estimated Payment
$ 1,920.97 per month $1,770.21 Principal & Interest $53.75 Property Tax $97.01 Homeowner's Insurance
6213 Sanders Grove Circle | MLS# G5113907
This single family home located at 6213 Sanders Grove Circle, Okahumpka, FL 34762 is currently listed for sale with an asking price of $332,595. This property was built in 2026 and has 4 bedrooms and 2 full baths with 1625 sq. ft. Sanders Grove Circle is located in the HERITAGE-THE COTTAGES OF SANDERS GROVE subdivision. Search HERITAGE-THE COTTAGES OF SANDERS GROVE real estate on bocoleman.adamscameron.com today.