
BEDS6
BATHS4 full
SQUARE FEET4,112
MLS#O6430769
STATUSActive
PROPERTY TYPEResidential - Single Family
SUBDIVISIONHARTWOOD LANDING
Property Description
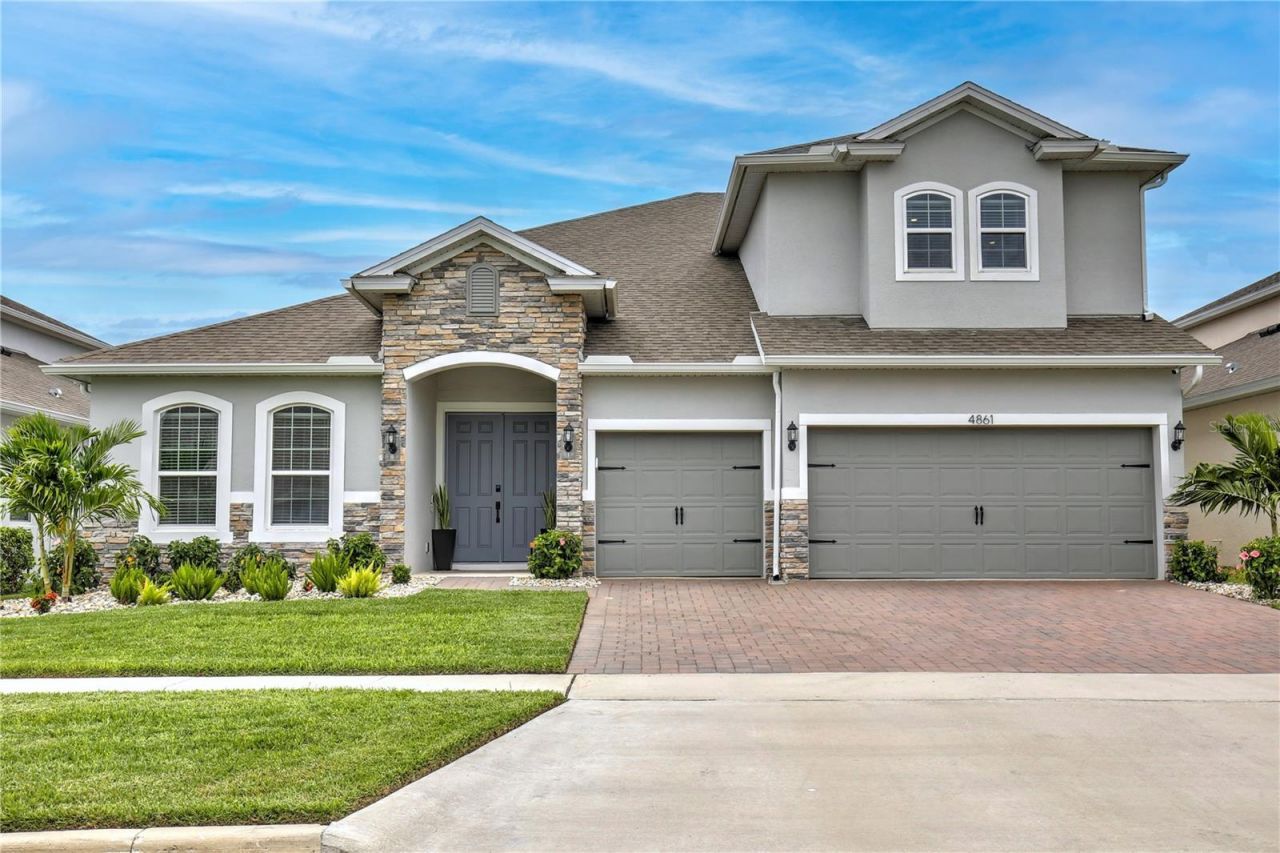
Welcome to this beautiful home offering exceptional curb appeal with stone facade, a paver driveway, three car garage, and manicured landscaping. Step inside the foyer with an elegant staircase, opening into a bright open floor plan filled with natural light, neutral tones, dark wood-style floors, and modern gold chandeliers. The gourmet inspired kitchen features shaker cabinets with crown molding, under cabinet lighting, a center island with granite countertops and bar top seating, stainless steel appliances, a range hood, built in oven and microwave, beautiful tile backsplash, and glass door pantry storage. Nearby, find a convenient mudroom drop zone and a laundry room. Sliding glass doors in the living room lead to an enclosed patio with a motorized retractable screen overlooking a private yard with vinyl fencing. The spacious first floor primary suite features two closets, including a large walk in closet with a custom makeup vanity, drawers, and shelving. The primary bath offers dual sinks with granite counters, a large soaking tub, and a glass door shower. Three additional bedrooms and two full bathrooms complete the main level. Upstairs, a giant second floor loft serves as a versatile bonus room for a home theater or game room, featuring a wet bar with a sink and mini fridge, plus two more large bedrooms and a full guest bath with a tub/shower combo. Residents also enjoy a community swimming pool. Located near Highway 27, State Road 50, and Florida's Turnpike, you'll enjoy easy access to great schools including East Ridge High, golfing at Kings Ridge Golf Club, Walt Disney World, and gorgeous nature spots like Lake Louisa State Park and the Clermont Chain of Lakes. Endless shopping and dining can also be found close by at Clermont Landing. View the 3D virtual tour and schedule a showing to see everything this beautiful home has to offer!
Property Features
Property Type: Residential - Single Family
Cooling: Central Air
Fenced: Yes
Garage: 3 car attached
Heating: Central, Electric
Home Style: Traditional
Lot Size: 0.14 Acres
Roof Type: Shingle
Stories: 2.0
Taxes: $9,669
Year Built: 2024
Amenities
Ceiling Fans(s)
High Ceilings
Kitchen/Family Room Combo
Open Floorplan
Primary Bedroom Main Floor
Solid Surface Counters
Solid Wood Cabinets
Split Bedroom
Stone Counters
Thermostat
Walk-In Closet(s)
Lighting
Sidewalk
Sliding Doors
Feature Descriptions
Appliances: Dishwasher, Disposal, Microwave, Range, Refrigerator
Association Amenities: Pool
Community Features: Deed Restrictions, Pool, Street Lights
Directions: Take Highway 27 to Hartwood Marsh Road, take a right on Renly then model is on 4417 Lions Gate Ave.
Exterior: Block, Stucco
Fencing: Fenced, Vinyl
Flood Zone Code: x
Flooring: Carpet, Ceramic Tile
Foundation: Slab
Garage Dimensions: 19x20
HOA Fee: 431/ Quarterly
HOA Y/N: Yes
Home Warranty Y/N: Yes
Listing Terms: Cash, Conventional, FHA, VA Loan
Lot: Corner Lot, In County, Near Public Transit, Sidewalk, Paved
Lot Dimensions: 0.14
Other Equipment: Irrigation Equipment
Ownership: Fee Simple
Parking: Driveway, Garage Door Opener
Parking Notes: Driveway, Garage Door Opener
Patio/Porch: Covered, Porch, Rear Porch, Screened
Pets Allowed: Yes
Pets Restrictions: Buyer's responsibility to confirm all information is accurate with the HOA.
Property Attached Y/N: No
Property Sub-Type: Single Family Residence
Security: Smoke Detector(s)
Sewer: Public Sewer
Showing Instructions: 24 Hour Notice, Lockbox, ShowingTime
Special Sale Provisions: None
Utilities: Cable Available, Electricity Available, Electricity Connected, Phone Available, Public, Sewer Available, Sewer Connected, Underground Utilities, Water Available, Water Connected
Vegetation: Mature Landscaping
Water: Public
Water Access Y/N: No
Room Sizes
Primary Bedroom: 16x13
Living Room: 16x19
Dining Room: 11x12
Kitchen: 16x16
Bedroom 2: 13x12
Bedroom 3: 11x12
Bedroom 4: 11x12
Balcony/Porch/Lanai: 17x10
Bedroom 5: 13x16
Local Schools
High School: East Ridge High
Middle School: Windy Hill Middle
Elementary School: Sawgrass bay Elementary
Listed By / Shown By
Listed By
Agency Name: KELLER WILLIAMS REALTY AT THE LAKES
Agency Contact: 407-566-1800
Shown By
Agent Name: Bo Coleman
Agent Phone: (601) 397-9826
Agency Title: Adams Cameron & Co. REALTORS

Estimate Your Payment
Estimated Payment
$ 5,493.51 per month $4,444.22 Principal & Interest $805.75 Property Tax $243.54 Homeowner's Insurance
4861 Cragmere Loop | MLS# O6430769
This single family home located at 4861 Cragmere Loop, Clermont, FL 34711 is currently listed for sale with an asking price of $835,000. This property was built in 2024 and has 6 bedrooms and 4 full baths with 4112 sq. ft. Cragmere Loop is located in the HARTWOOD LANDING subdivision. Search HARTWOOD LANDING real estate on bocoleman.adamscameron.com today.