
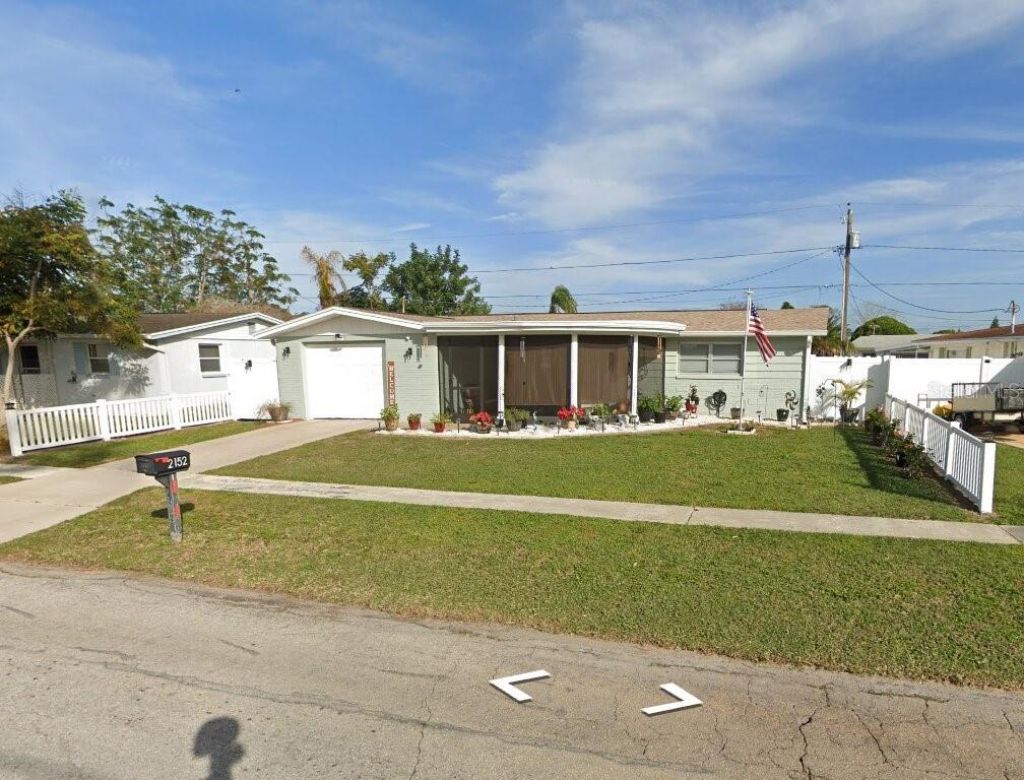
BEDS3
BATHS2 full
SQUARE FEET1,088
MLS#TB8536353
STATUSActive
PROPERTY TYPEResidential - Single Family
SUBDIVISIONHOLIDAY GARDENS
Property Description
Beautifully updated 3-bedroom, 2-bath home in Holiday, just minutes from Gulf beaches, Anclote Fishing Pier, and historic Tarpon Springs. Highlights include an open floor plan, wood-look flooring, a modern kitchen with granite countertops and stainless steel appliances, and fully updated bathrooms. Recent upgrades include a 2022 roof, fresh paint, new fixtures, doors, baseboards, window treatments, a screened front porch, landscaping, and a private vinyl-fenced backyard. Move-in ready and no flood zone!
Property Features
Property Type: Residential - Single Family
Cooling: Central Air
Fenced: Yes
Garage: 1 car attached
Heating: Central, Electric
Home Style: Traditional
Lot Size: 0.12 Acres
Roof Type: Shingle
Stories: 1.0
Taxes: $1,259
Year Built: 1968
Amenities
Ceiling Fans(s)
Kitchen/Family Room Combo
Open Floorplan
Primary Bedroom Main Floor
Solid Surface Counters
Solid Wood Cabinets
Lighting
Private Mailbox
Rain Gutters
Sidewalk
Sliding Doors
Feature Descriptions
Appliances: Dishwasher, Disposal, Microwave, Range, Refrigerator
Community Features: Street Lights
Days on Site: 1
Directions: From US-19, head east on Mile Stretch Drive. Turn left onto Arcadia Road. The property will be on the right at 2152 Arcadia Road.
Exterior: Block
Fencing: Fenced, Vinyl
Flood Zone Code: X
Flooring: Tile, Wood
Foundation: Slab
Home Warranty Y/N: No
Listing Terms: Cash, Conventional, FHA, VA Loan
Lot: In County, Sidewalk, Paved
Lot Dimensions: 0.12
Ownership: Fee Simple
Parking: Driveway
Parking Notes: Driveway
Patio/Porch: Covered, Front Porch, Porch, Screened
Pets Allowed: Yes
Pets Restrictions: Buyer's responsibility to confirm all information is accurate.
Property Attached Y/N: No
Property Sub-Type: Single Family Residence
Sewer: Septic Tank
Showing Instructions: See Remarks, ShowingTime
Special Sale Provisions: None
Utilities: BB/HS Internet Available, Cable Available, Electricity Available, Electricity Connected, Phone Available, Public, Water Available, Water Connected
Vegetation: Trees/Landscaped
Water: Public
Water Access Y/N: No
Zoning: R4
Room Sizes
Kitchen: 12x16
Dining Room: 12x14
Primary Bedroom: 11x15
Living Room: 13x17
Local Schools
High School: Anclote High-PO
Middle School: Paul R. Smith Middle-PO
Elementary School: Sunray Elementary-PO
Listed By / Shown By
Listed By
Agency Name: JFA REALTY CO
Agency Contact: 305-644-8880
Shown By
Agent Name: Bo Coleman
Agent Phone: (601) 397-9826
Agency Title: Adams Cameron & Co. REALTORS

Estimate Your Payment
Estimated Payment
$ 1,631.95 per month $1,447.70 Principal & Interest $104.92 Property Tax $79.33 Homeowner's Insurance
2152 Arcadia Road | MLS# TB8536353
This single family home located at 2152 Arcadia Road , Holiday, FL 34690 is currently listed for sale with an asking price of $272,000. This property was built in 1968 and has 3 bedrooms and 2 full baths with 1088 sq. ft. Arcadia Road is located in the HOLIDAY GARDENS subdivision. Search HOLIDAY GARDENS real estate on bocoleman.adamscameron.com today.